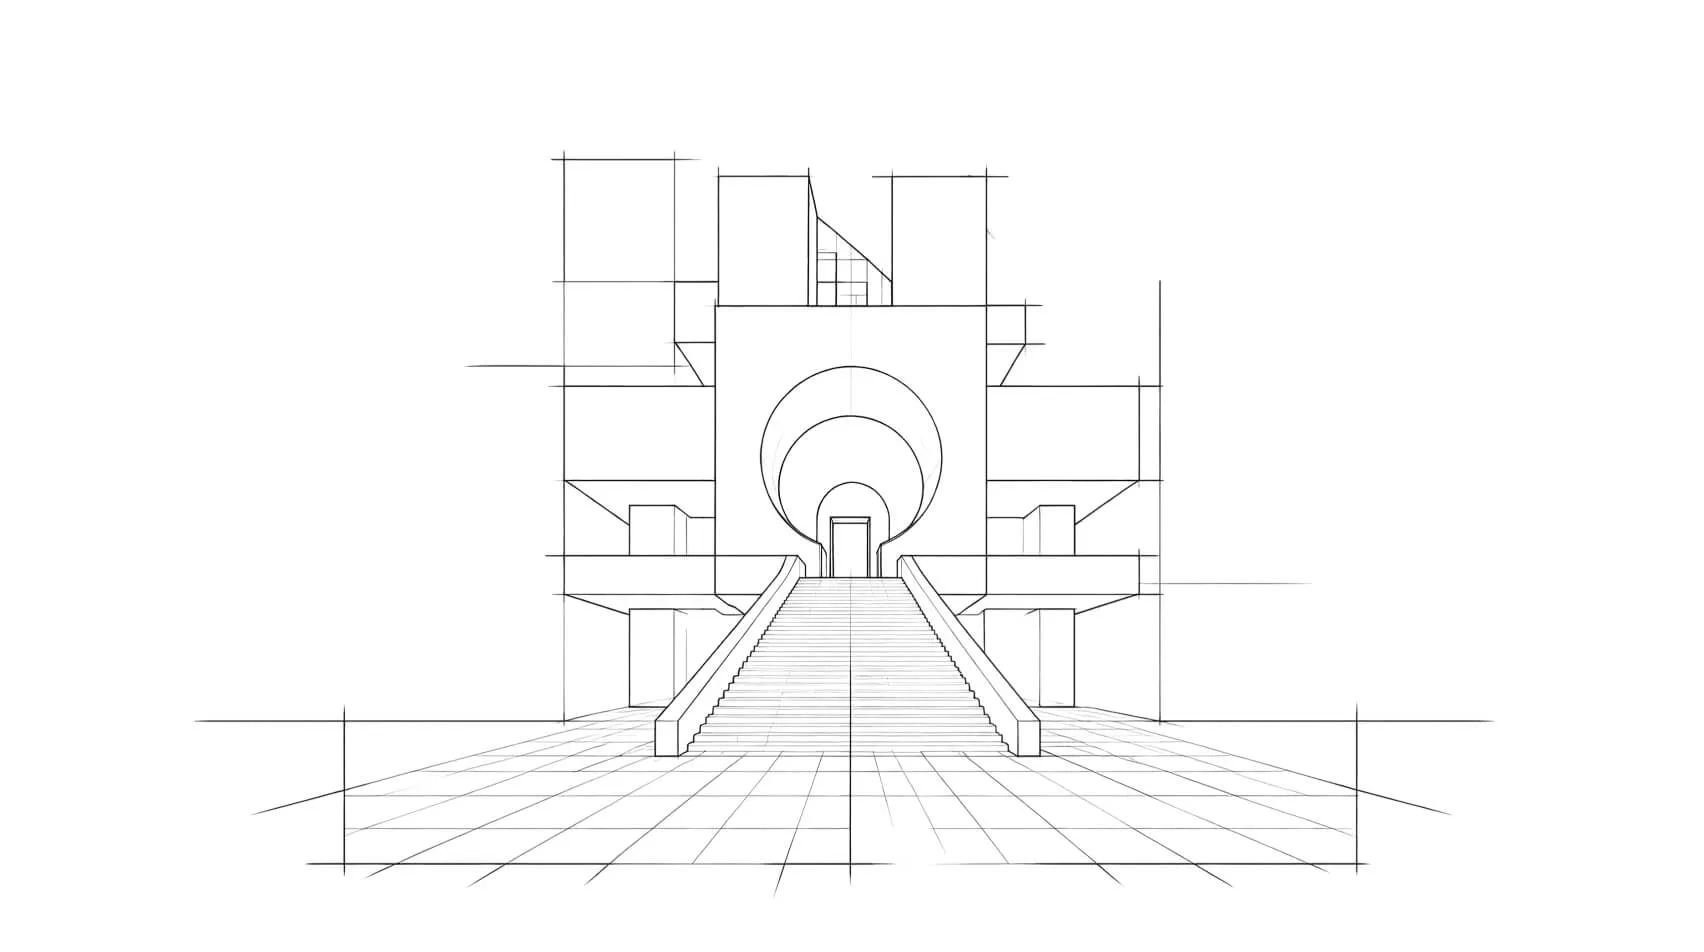
X:1131PX
Y:1131PX
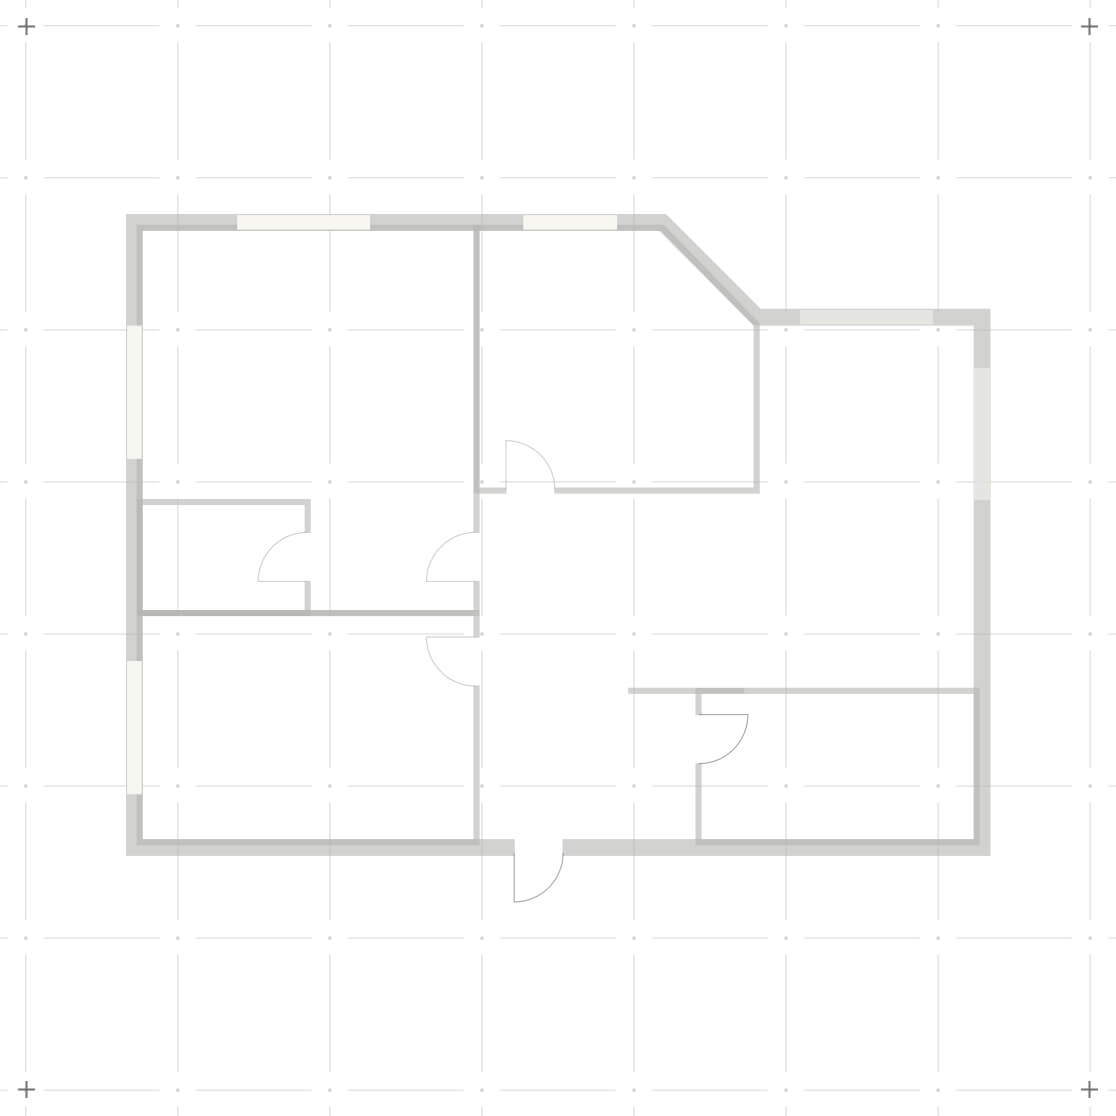
Click and drag your mouse to see violations
IBC 1015.3
Guardrail required for fall protection
IBC 1011.11
Handrails required.
Architectural intelligence inside your modelling workflow
VINYAS understands your architectural model, detects spatial and code compliance issues, and proposes verified solutions that execute directly inside your modeling environment upon your approval.
Discover more
Discover more
Faster iterations
Fewer mistakes
Less busywork
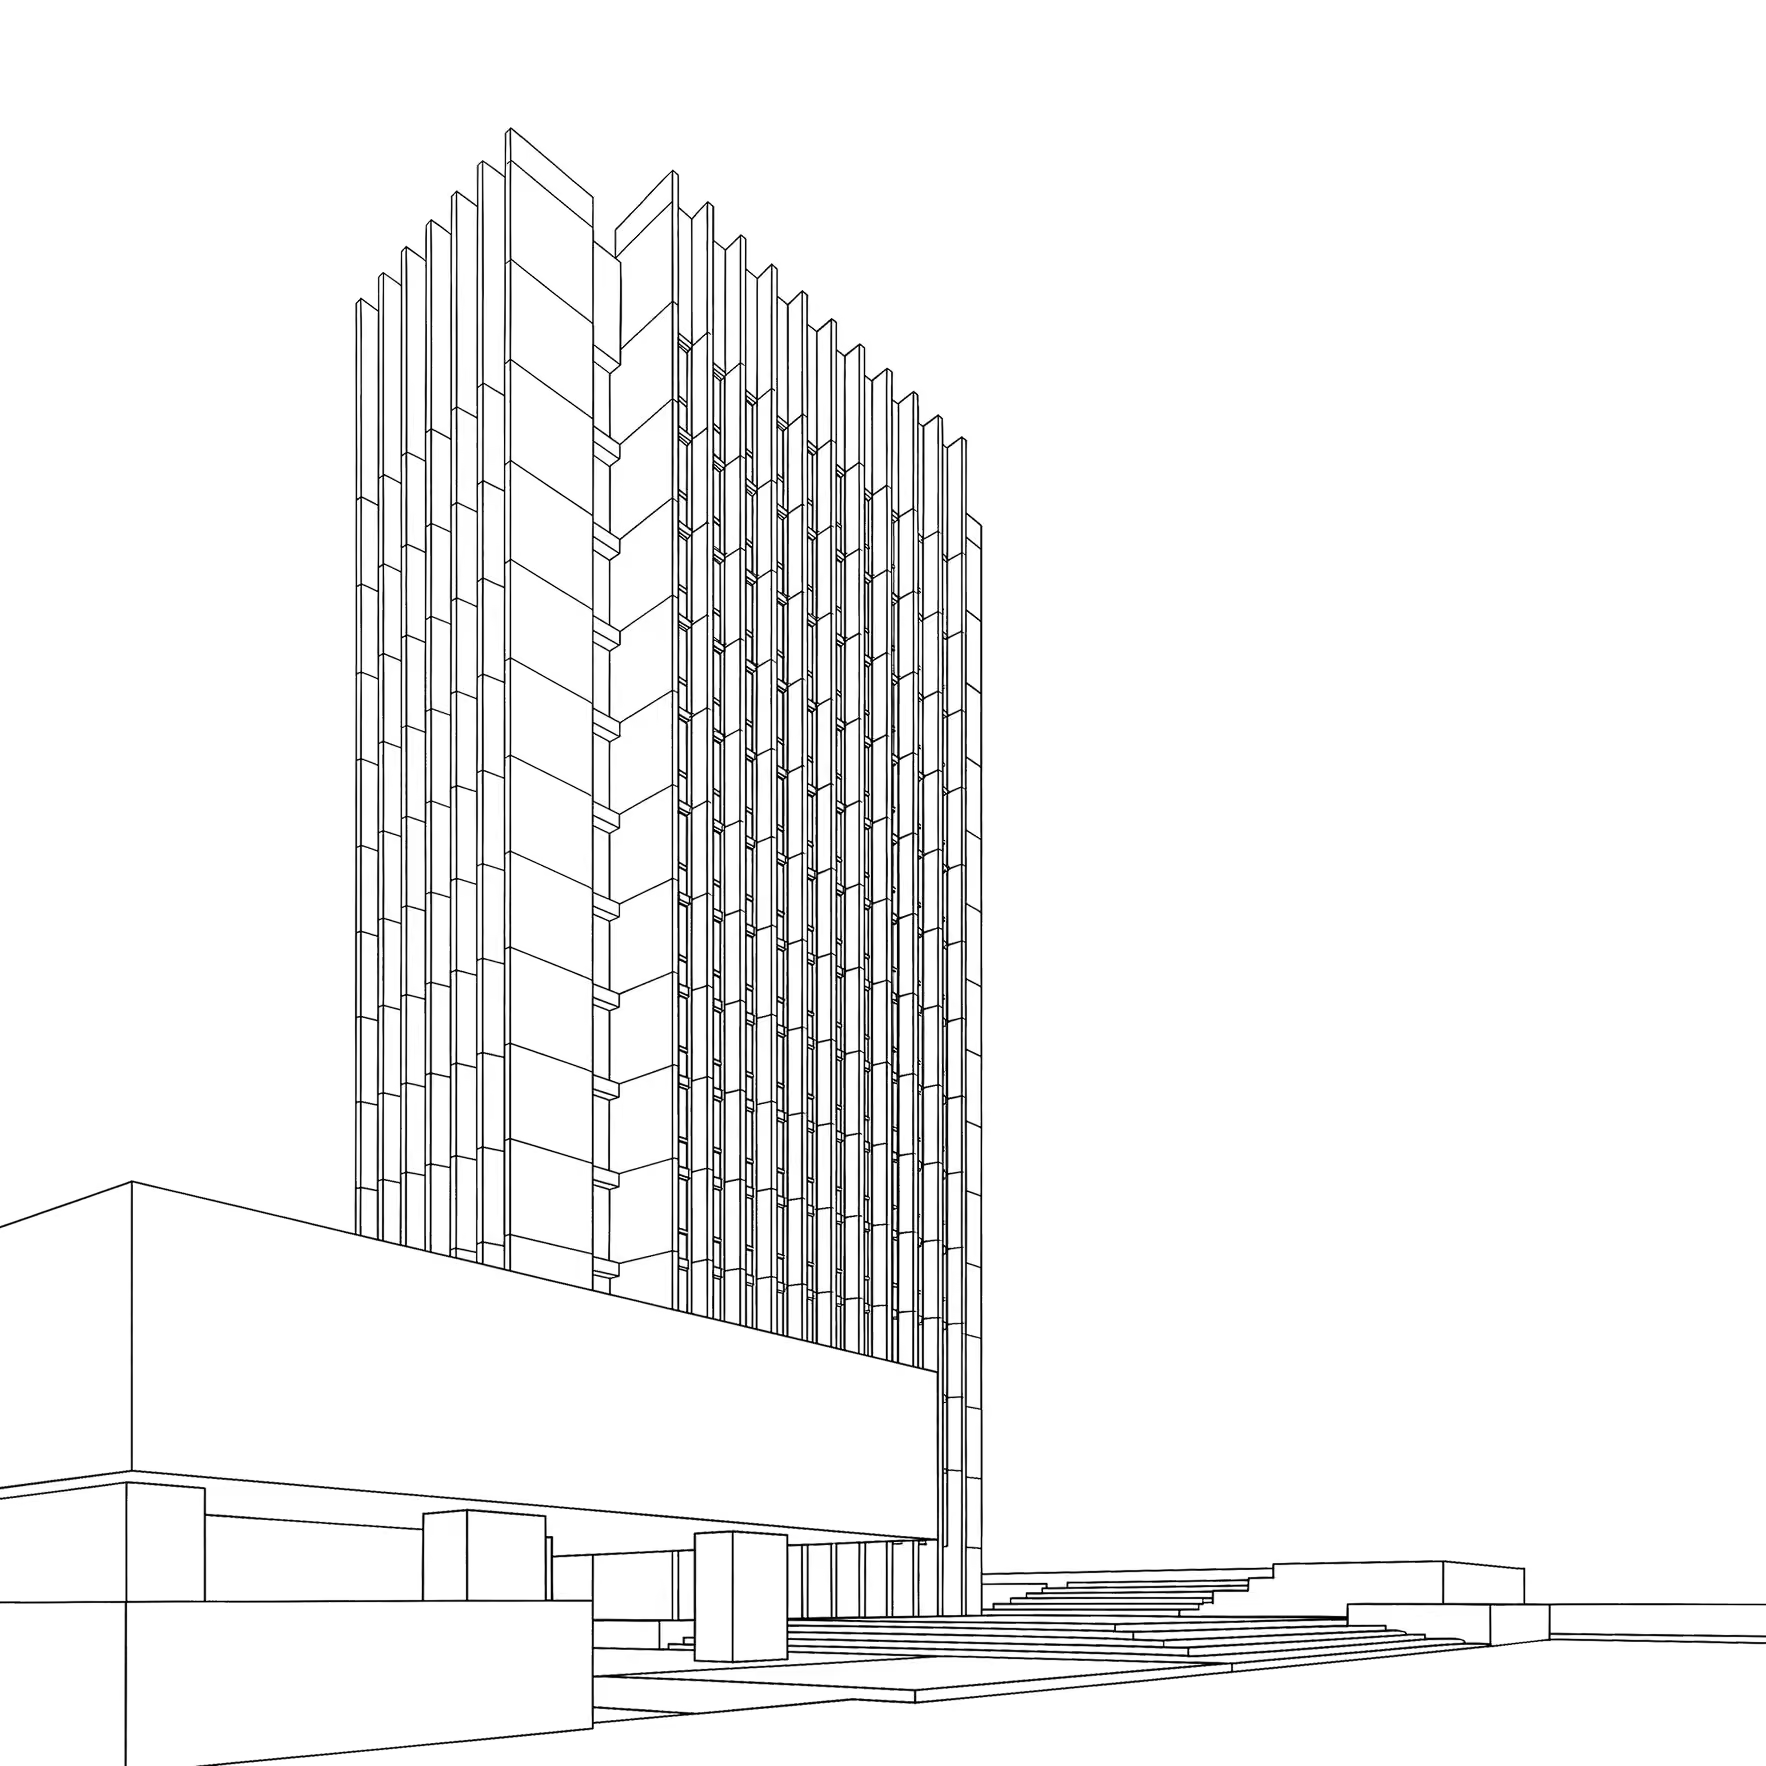
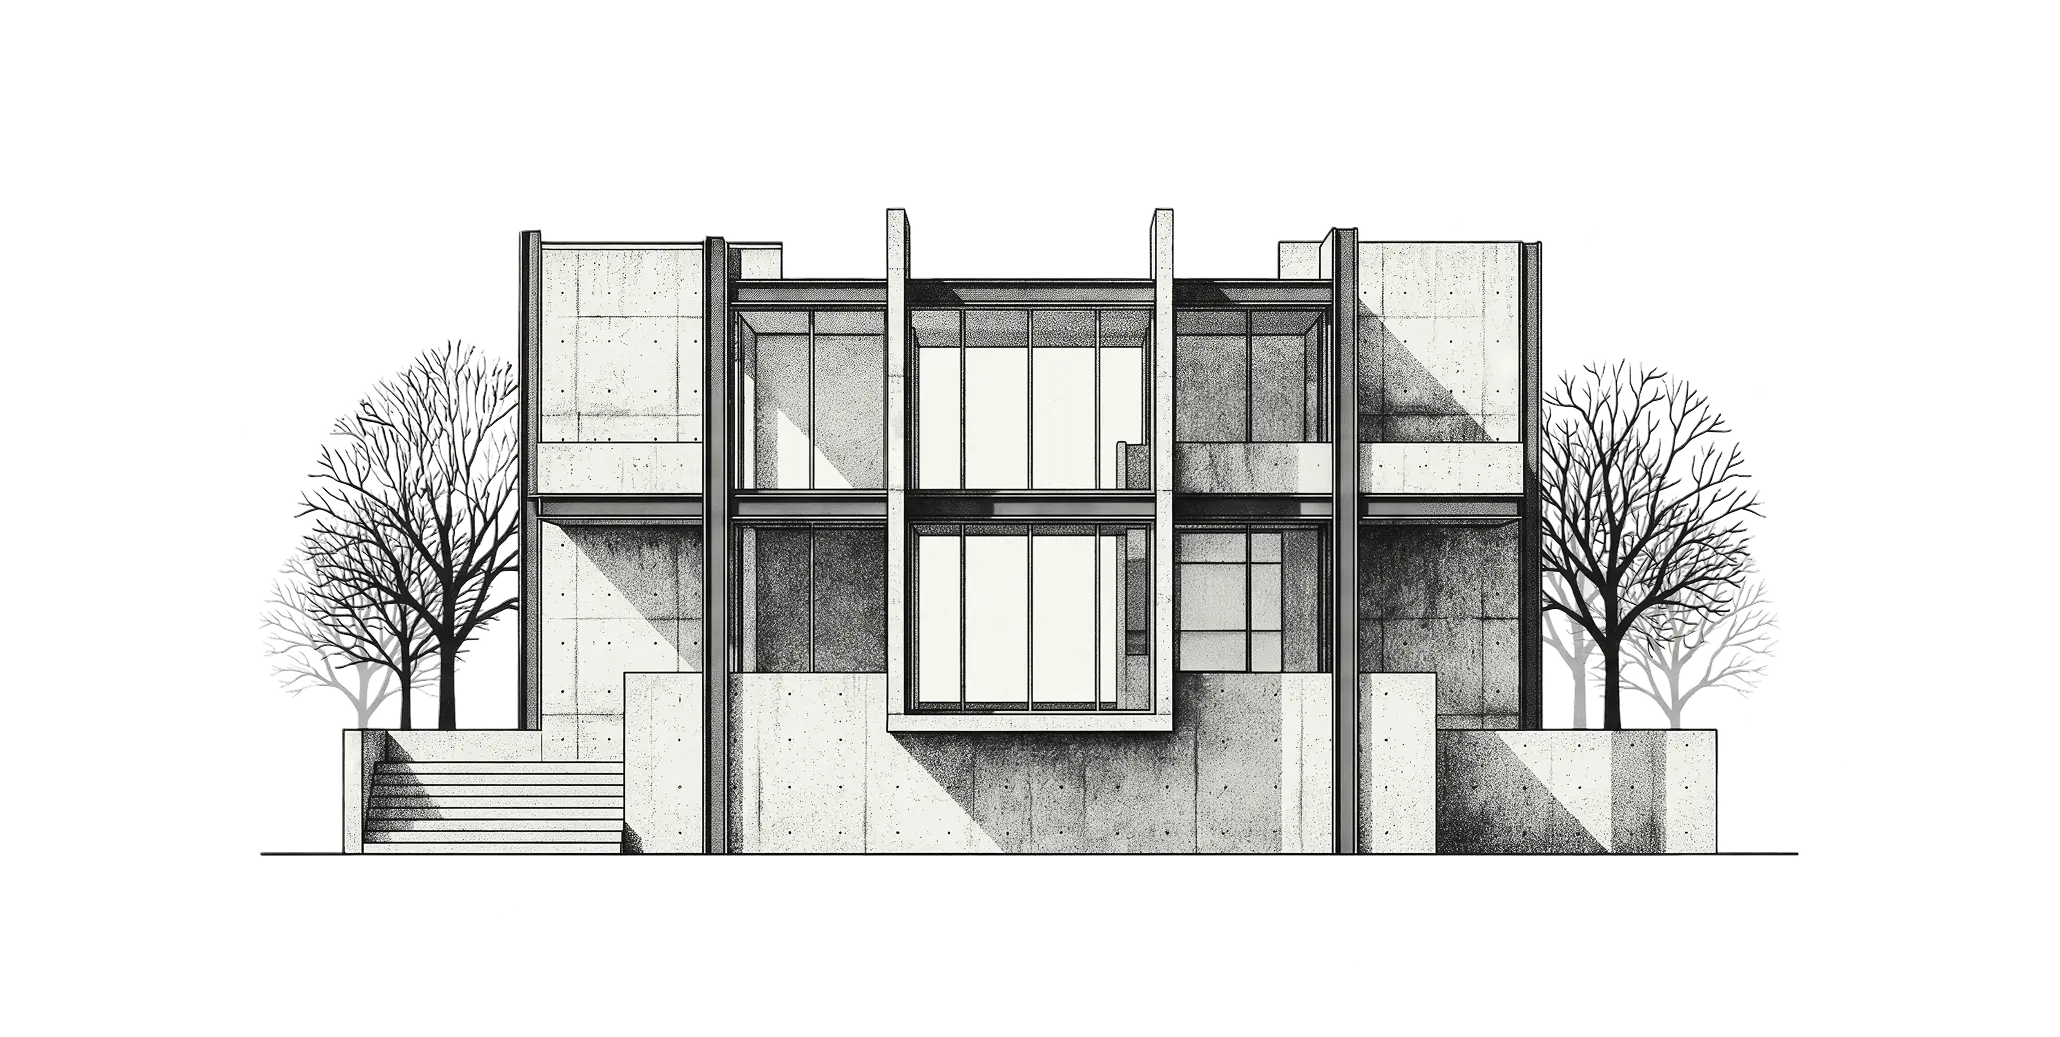
THE REPETITIVE PARTS OF MODELLING SHOULDN'T EAT YOUR DAY. VINYAS HANDLES COMPLEX COORDINATION AND COMPLIANCE SO YOU CAN STAY FOCUSED ON SPATIAL DESIGN, NOT BIM BUSYWORK.
Learn more
Learn more
model environments
Button
Button
Button
Button








Engineered for complex spatial models, parametric geometries, and open architectural data environments.
PROBLEMS
Architectural tools do what you click, nothing more
Design software is powerful but passive. It awaits every instruction, lacks spatial awareness, and cannot reason about conflicts—leaving all repetitive coordination on the architect.
Manual
[01]
Every
change is
manual
change is
manual
Architects spend critical hours on repetitive parameter adjustments, tag alignments, and routine drafting tasks.
Disjointed
[02]
Tools
lack spatial
context
lack spatial
context
Standard software doesn't reason about clearances, occupant flow, or multi-disciplinary connections within the project.
BLIND
[03]
Inconsistencies
go
unnoticed
go
unnoticed
Clashes, clearance conflicts, and code non-compliance sit quietly in the model until late-stage reviews or site inquiries.
SLOW
[04]
Coordination
eats the
design week
eats the
design week
Firms lose billable design velocity resolving repetitive clash reports and cross-checking drawings by hand.
Right there in the model
For the whole design cycle
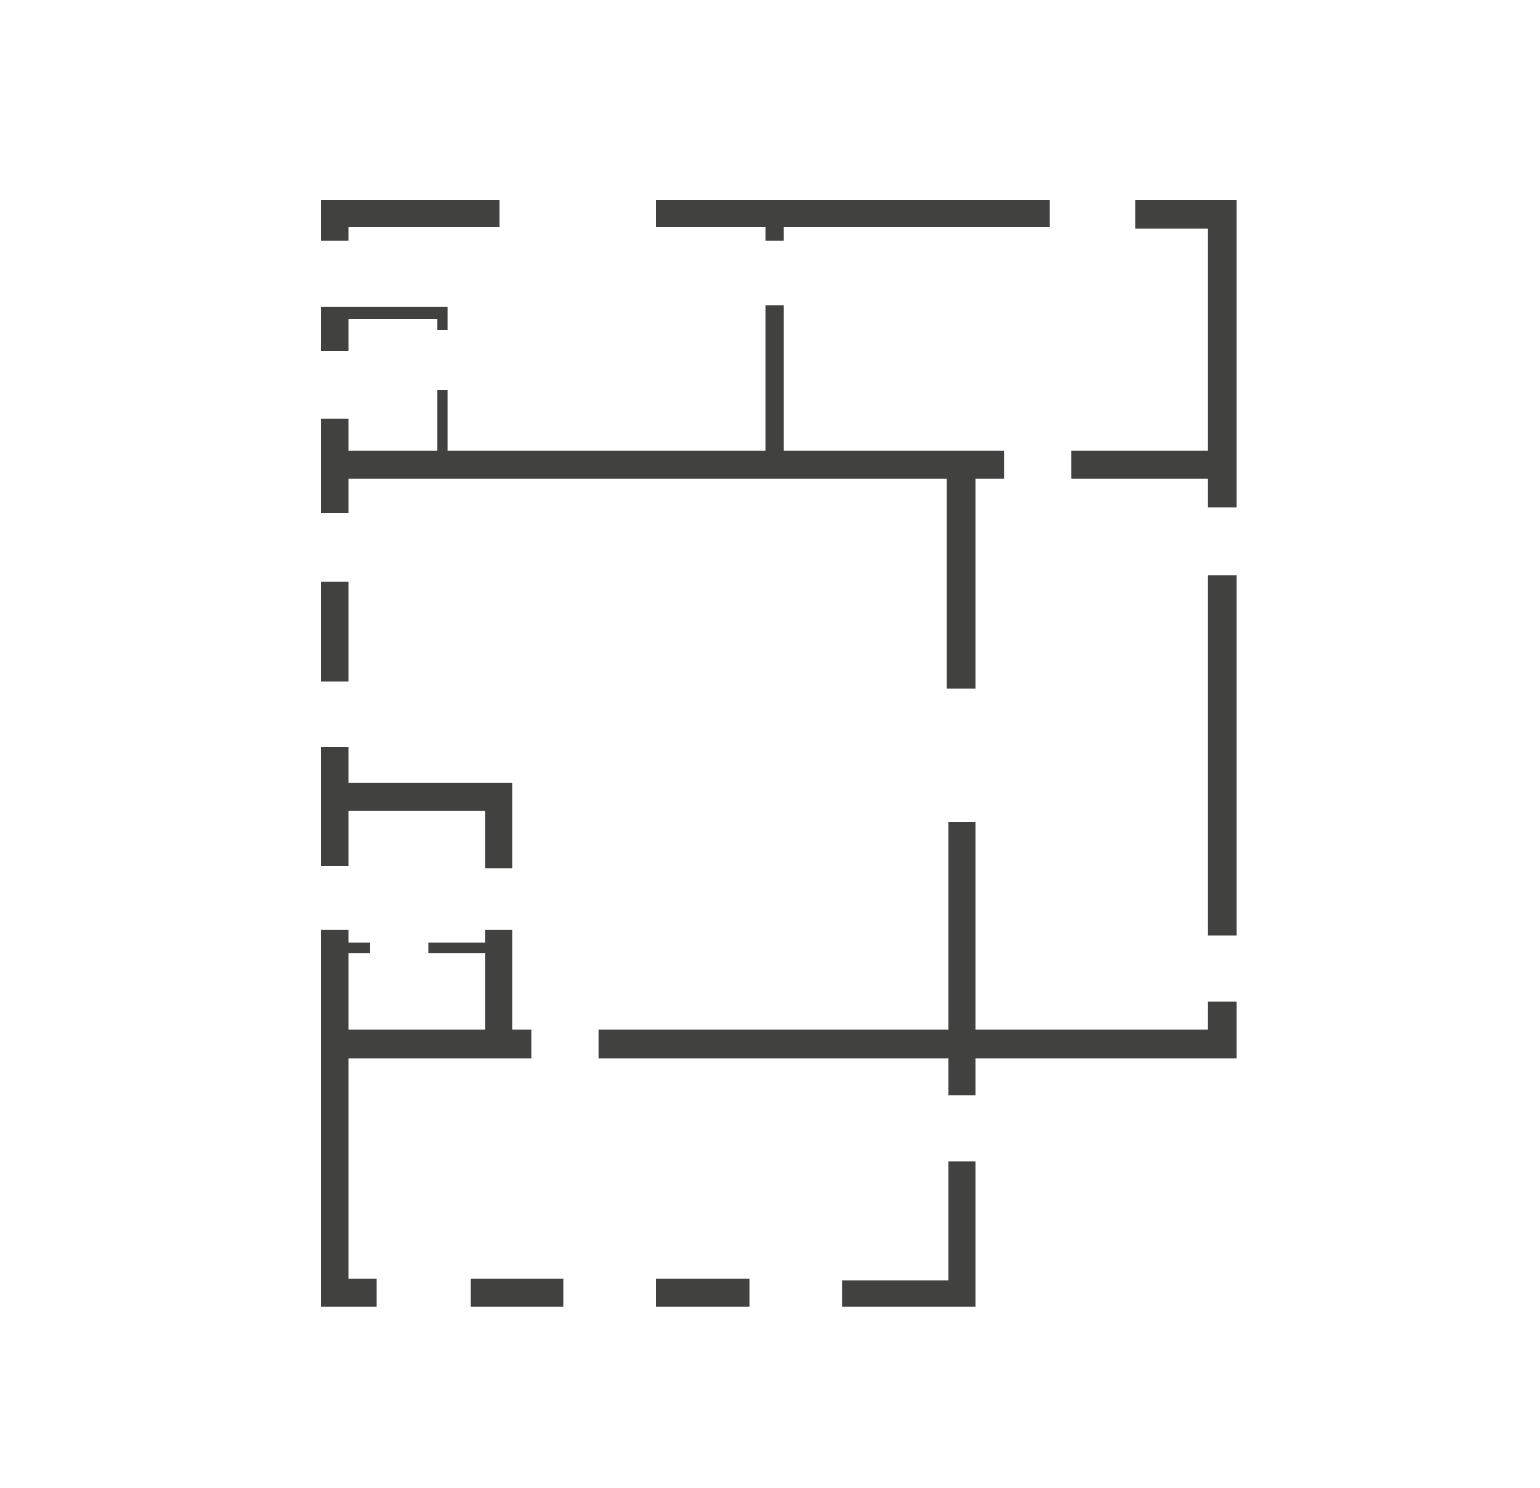

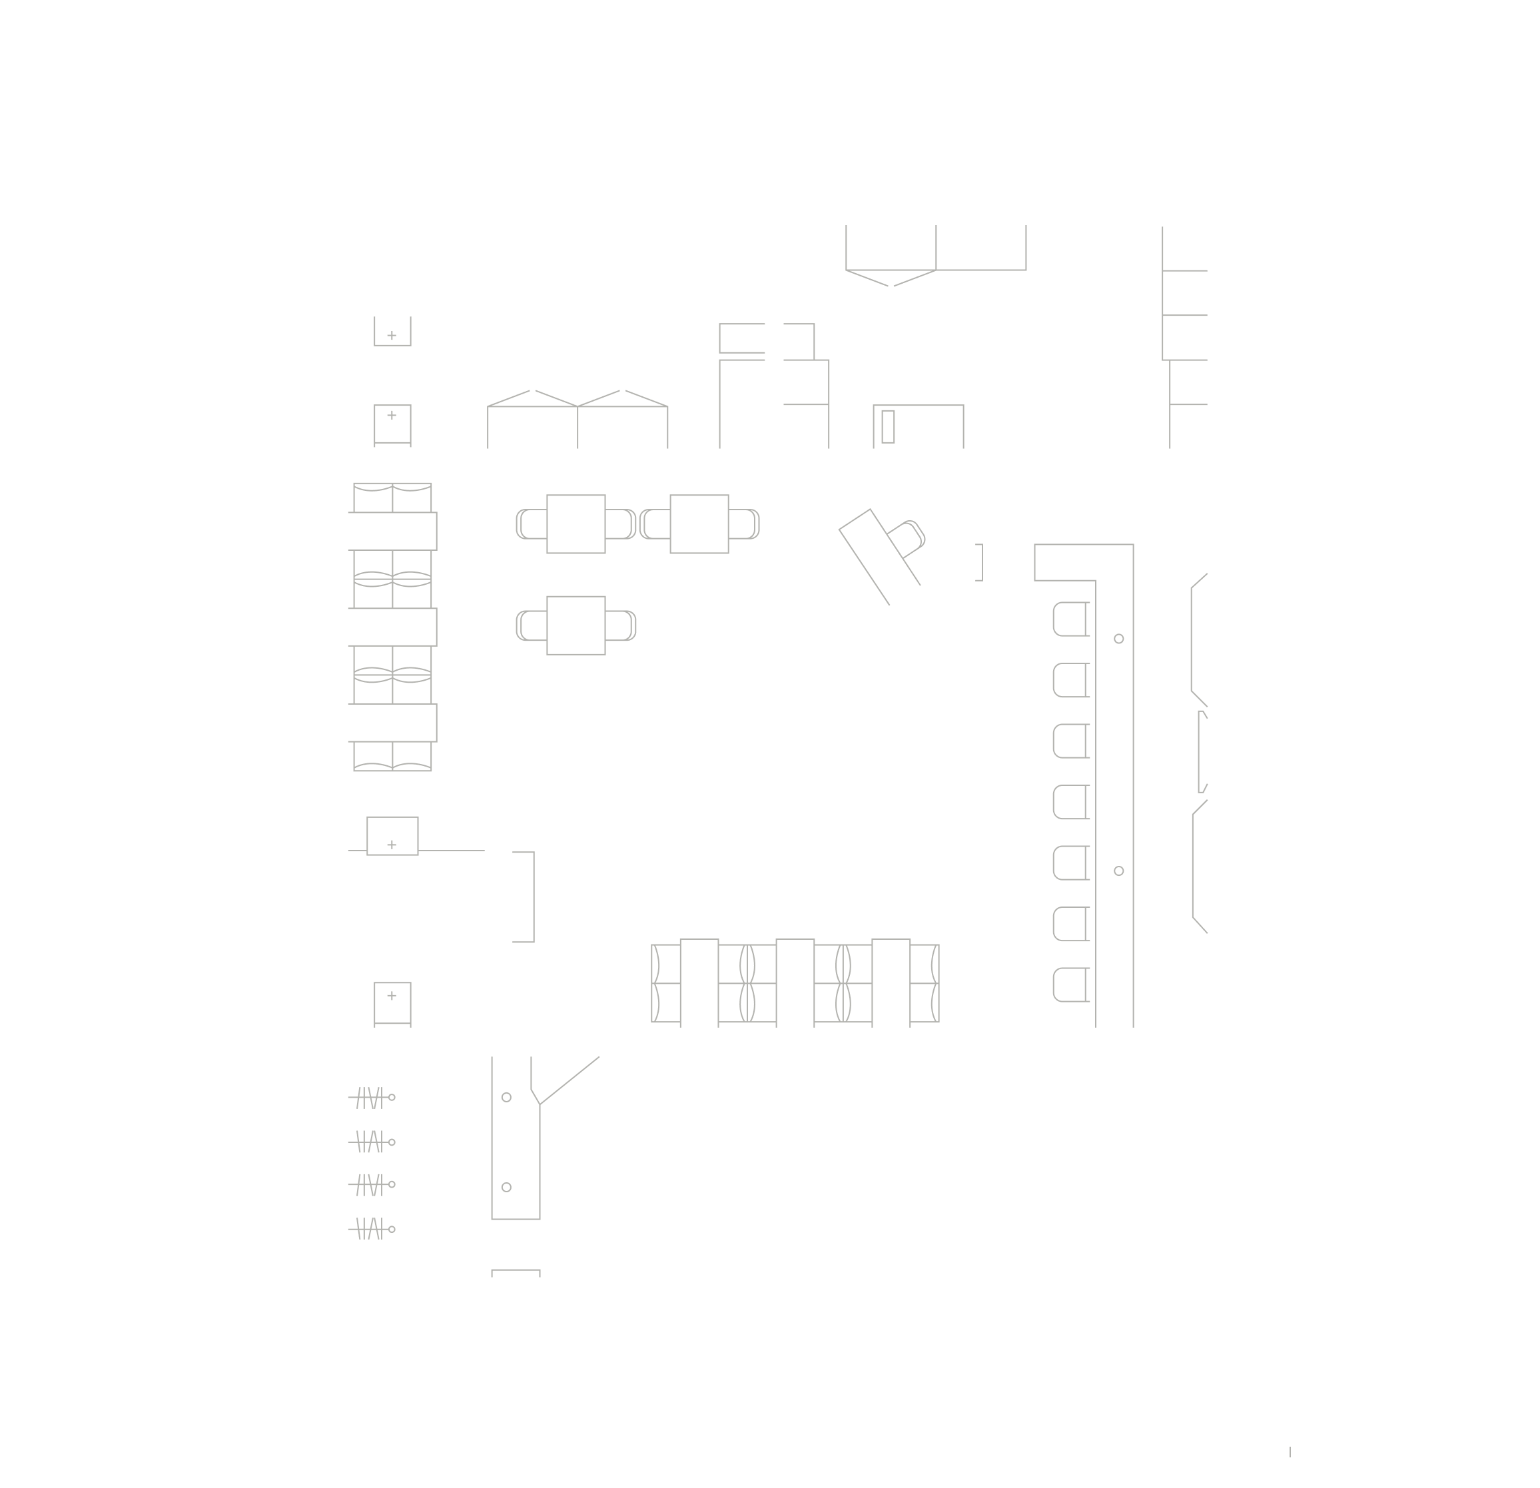
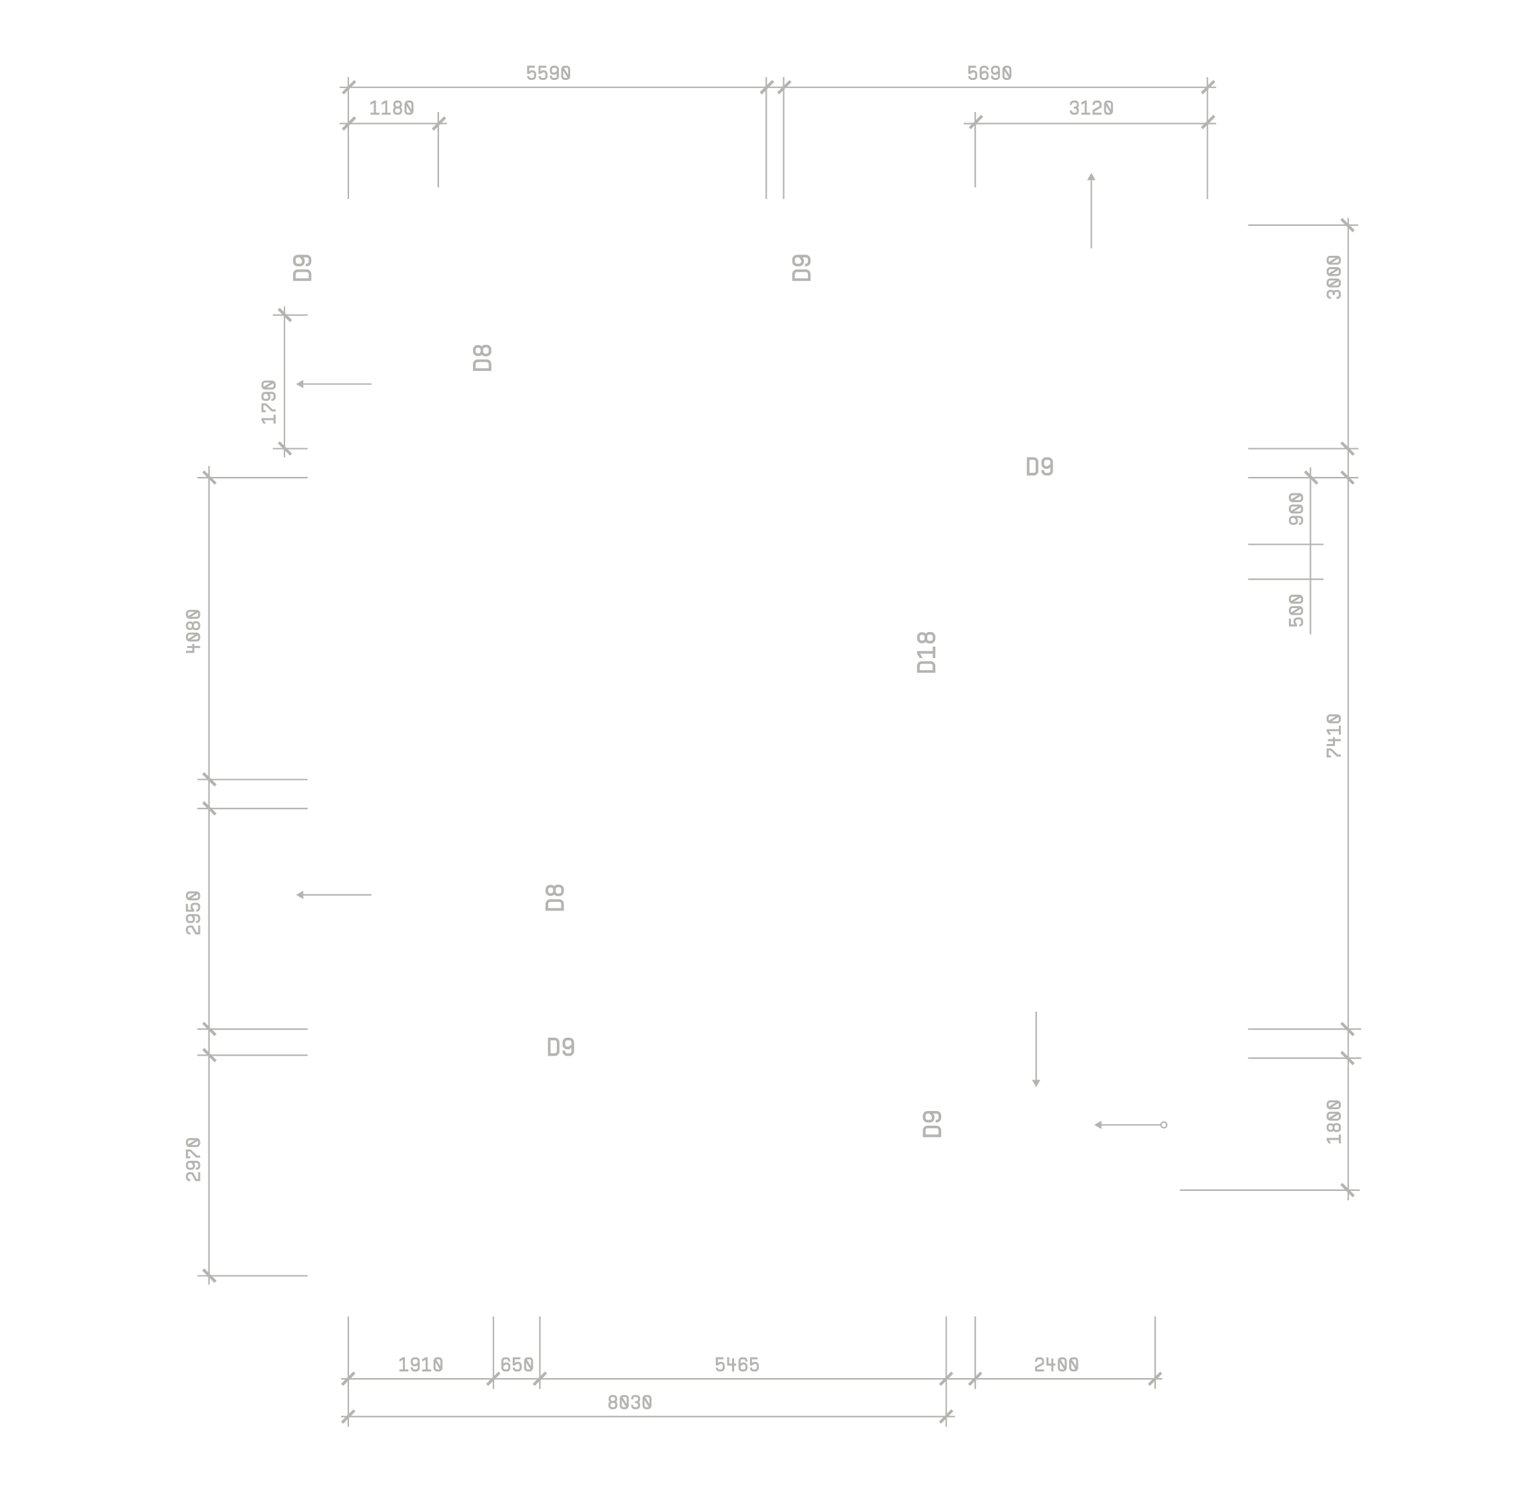
IBC 1017.2
Exit Access Travel Distance
Assembly occupancies without
sprinklers are limited to 75 ft of
exit travel distance. This layout
exceeds the maximum allowable path
length.
IBC 1010.1.2.1
Door Swing Direction
Assembly occupancies without
sprinklers are limited to 75 ft of
exit travel distance. This layout
exceeds the maximum allowable path
length.
ICC A117.1 §604.3.1
Accessible Toilet Clearance
Accessible restrooms require a 60”
turning radius. This layout does not
provide sufficient maneuvering space.
Introduction
Architects spend hours on manual
modelling, coordination, and cleanup, work
that pulls focus away from the actual
design.
[Scroll to continue]
Most of it is repetitive and rule-based,
the kind of task that shouldn't need
a person doing it by hand every time.
[Scroll to continue]
VINYAS works inside your design tool as an
agent that sees your model, flags issues,
and makes edits on your approval, so the
busywork stops eating your day.
[Scroll to continue]
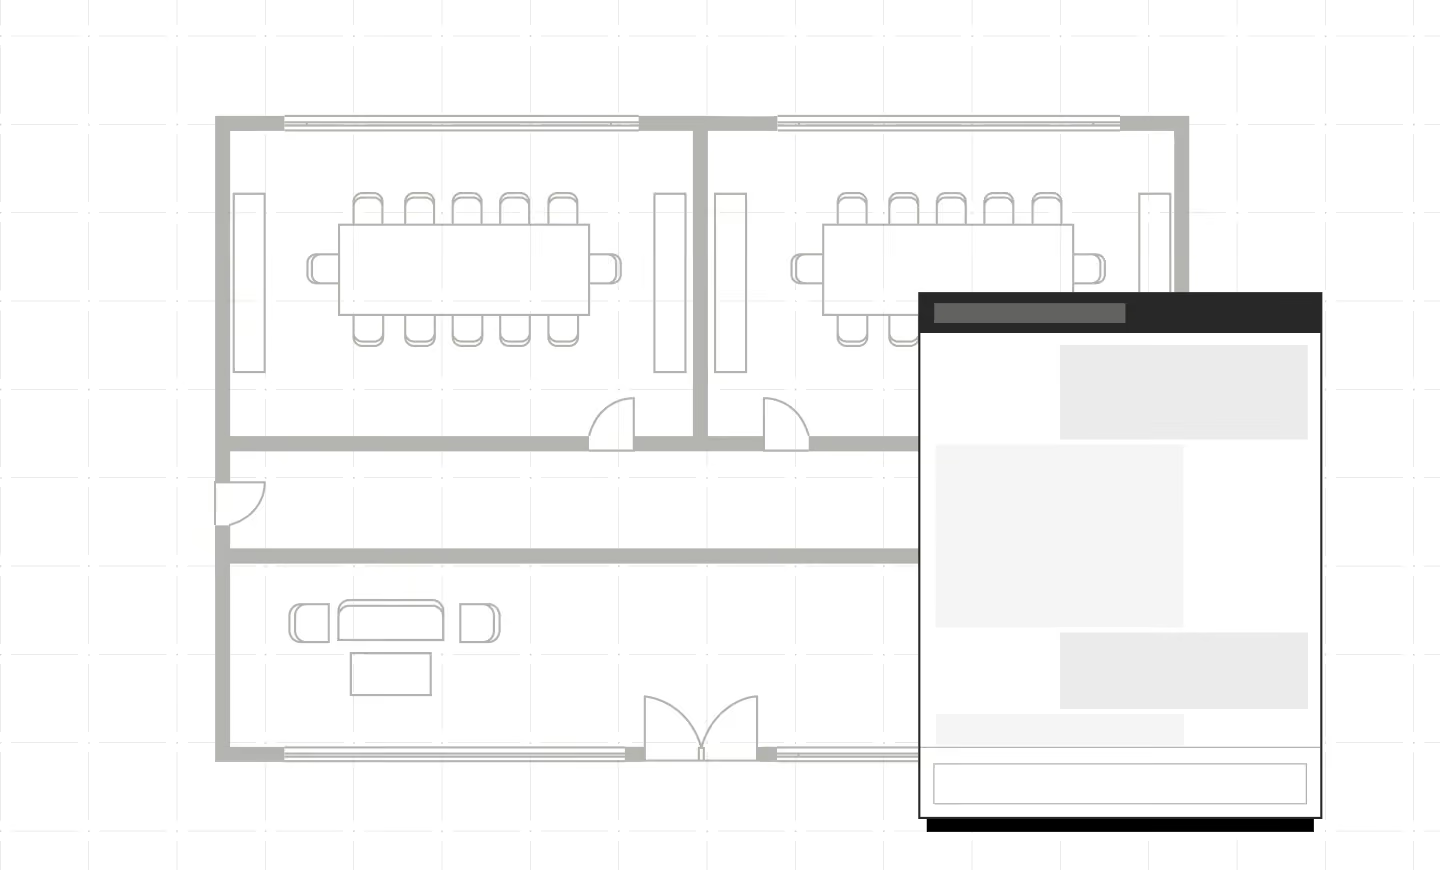
VINYAS operates alongside your modelling workflow: observing geometry, checking clearances against building standards, and proposing verified edits that only execute when you say so.
[Scroll to continue]
[Click on violation]
Your model. Your geometry. Connected.
MODEL INTELLIGENCE DIRECTLY IN YOUR WORKFLOW
VINYAS parses geometric relationships, building elements, and spatial constraints as you work, offering verified recommendations without disrupting your flow.
Structured for complex architectural and BIM schemas.
Understands spatial relationships, levels, and design intent.
Surfaces clash risks and compliance insights while you work.
Applies approved edits automatically with full change history.
[01]
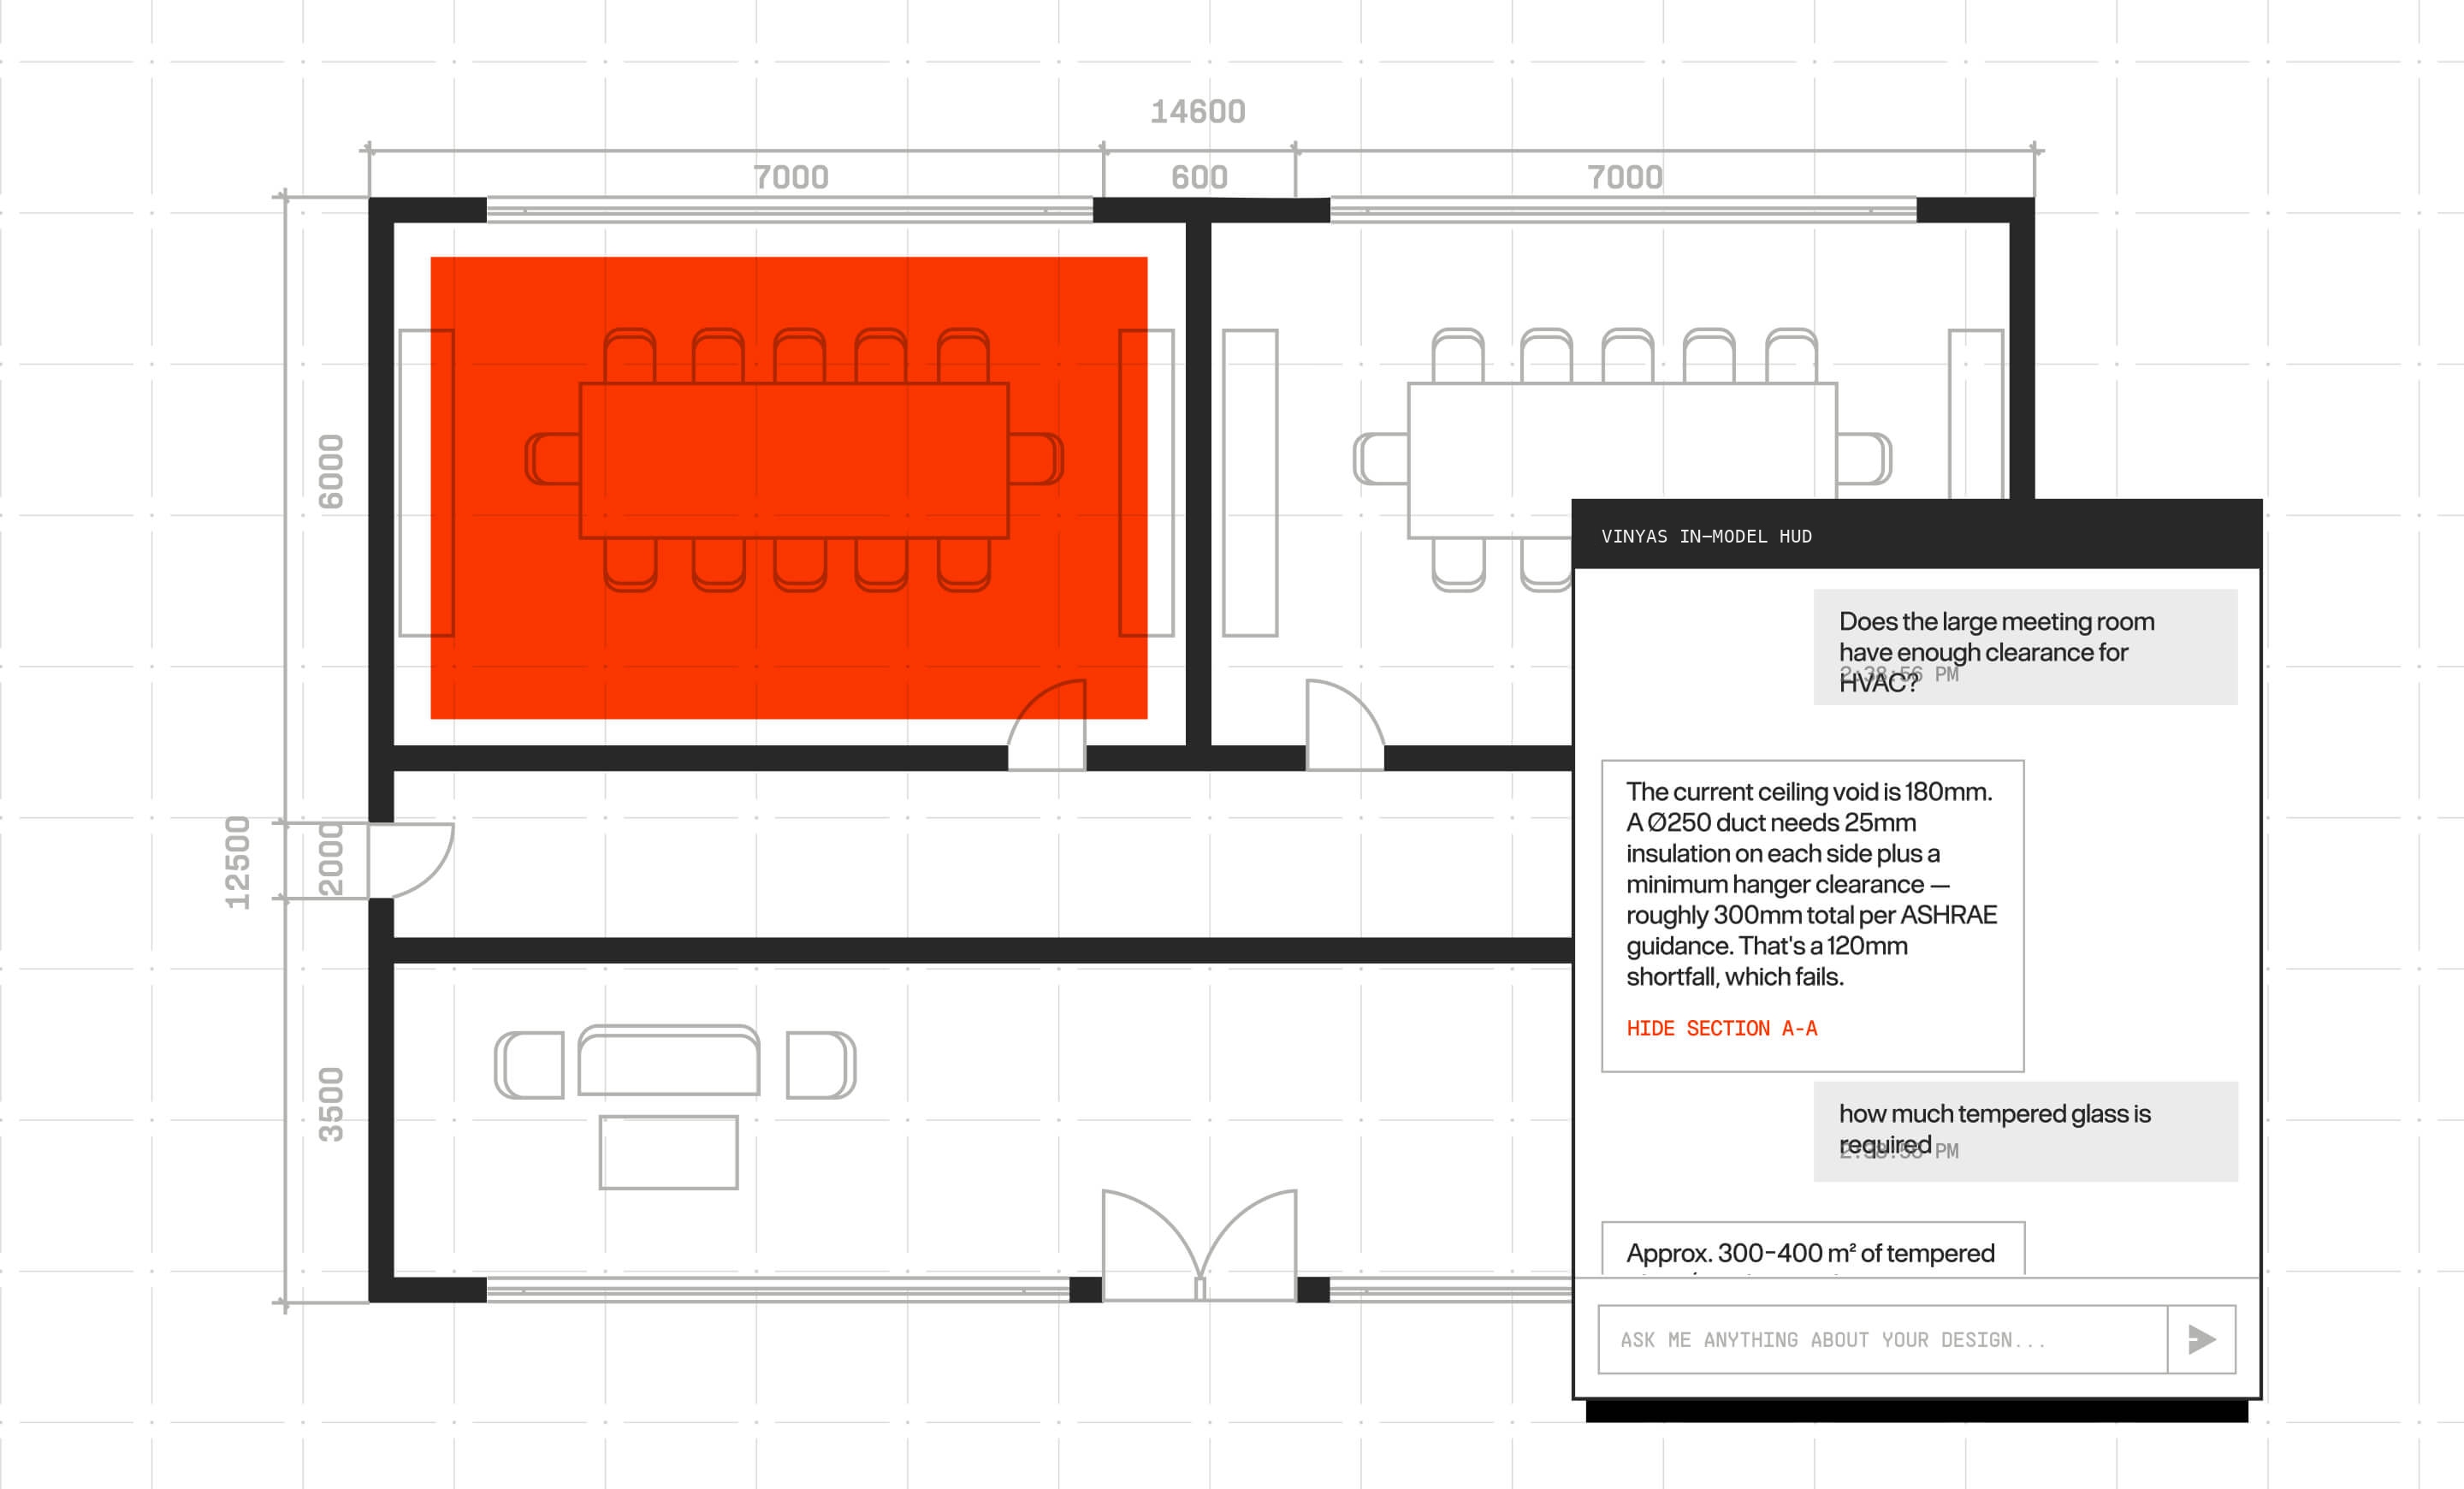
VINYAS In-Model Assistant
A contextual assistant that operates within your viewport. Query model parameters, check clearance zones, or request layout adjustments with immediate graphic verification.
Learn more
Learn more
[02]
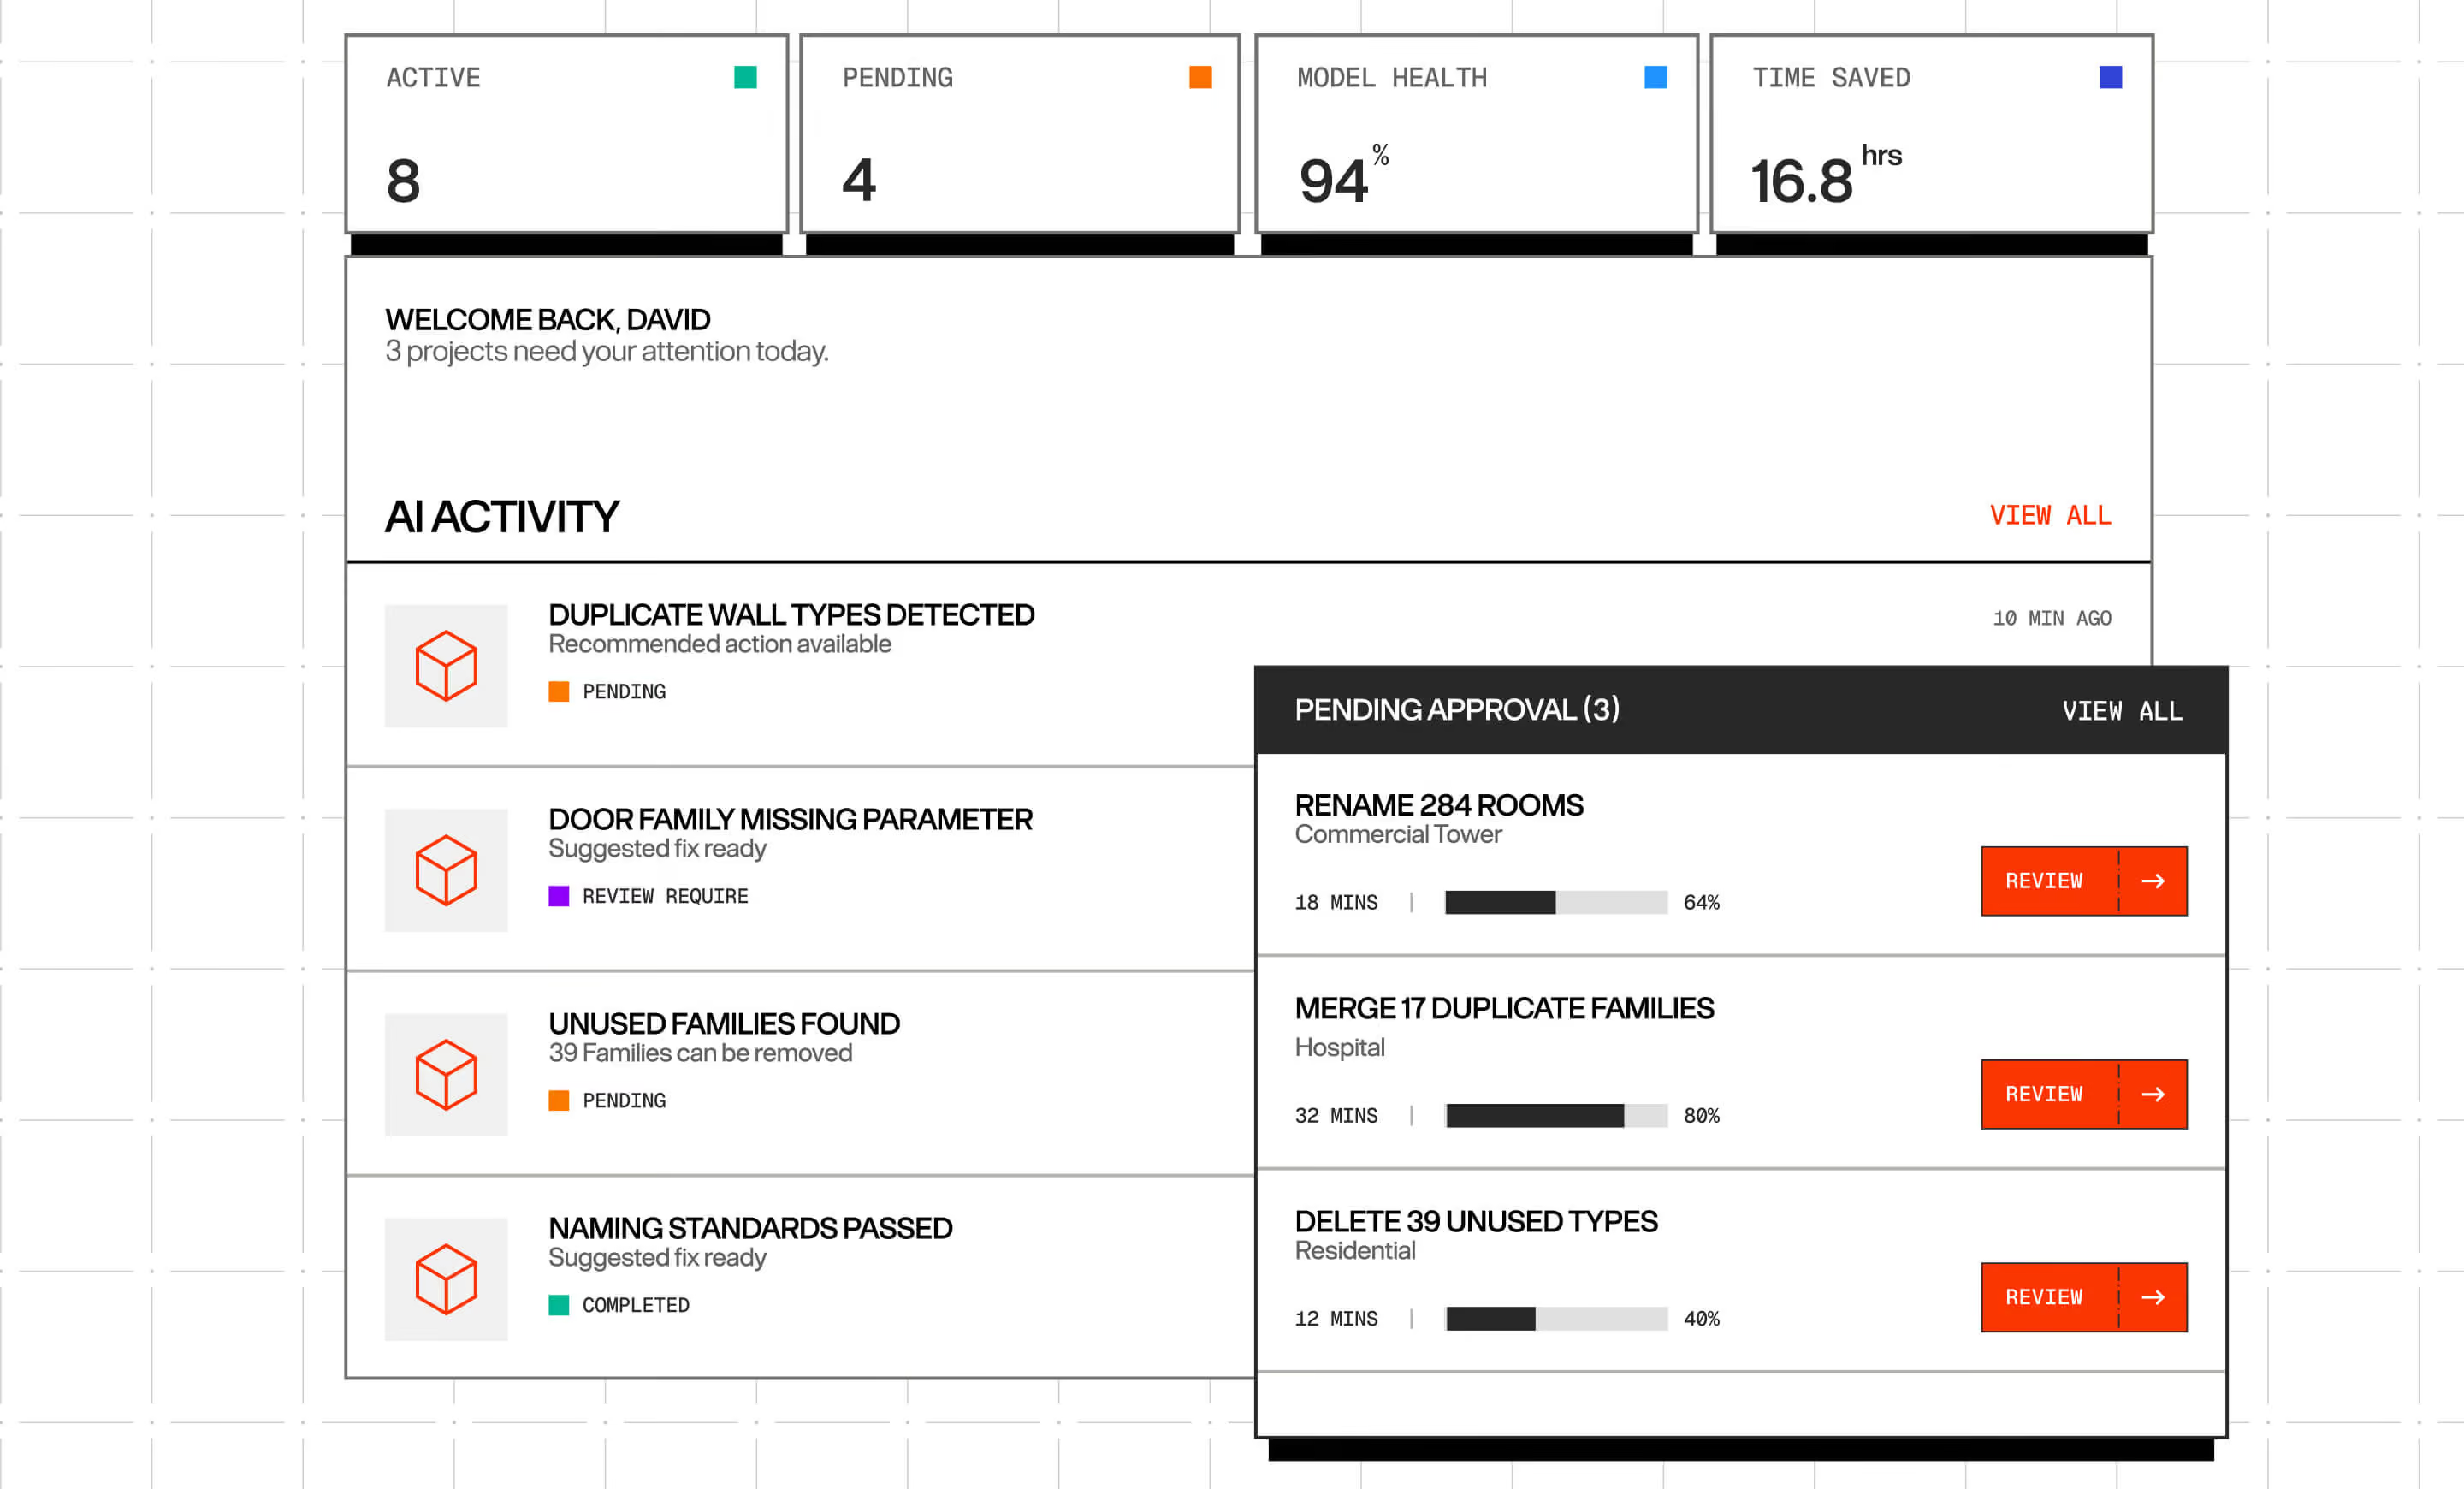
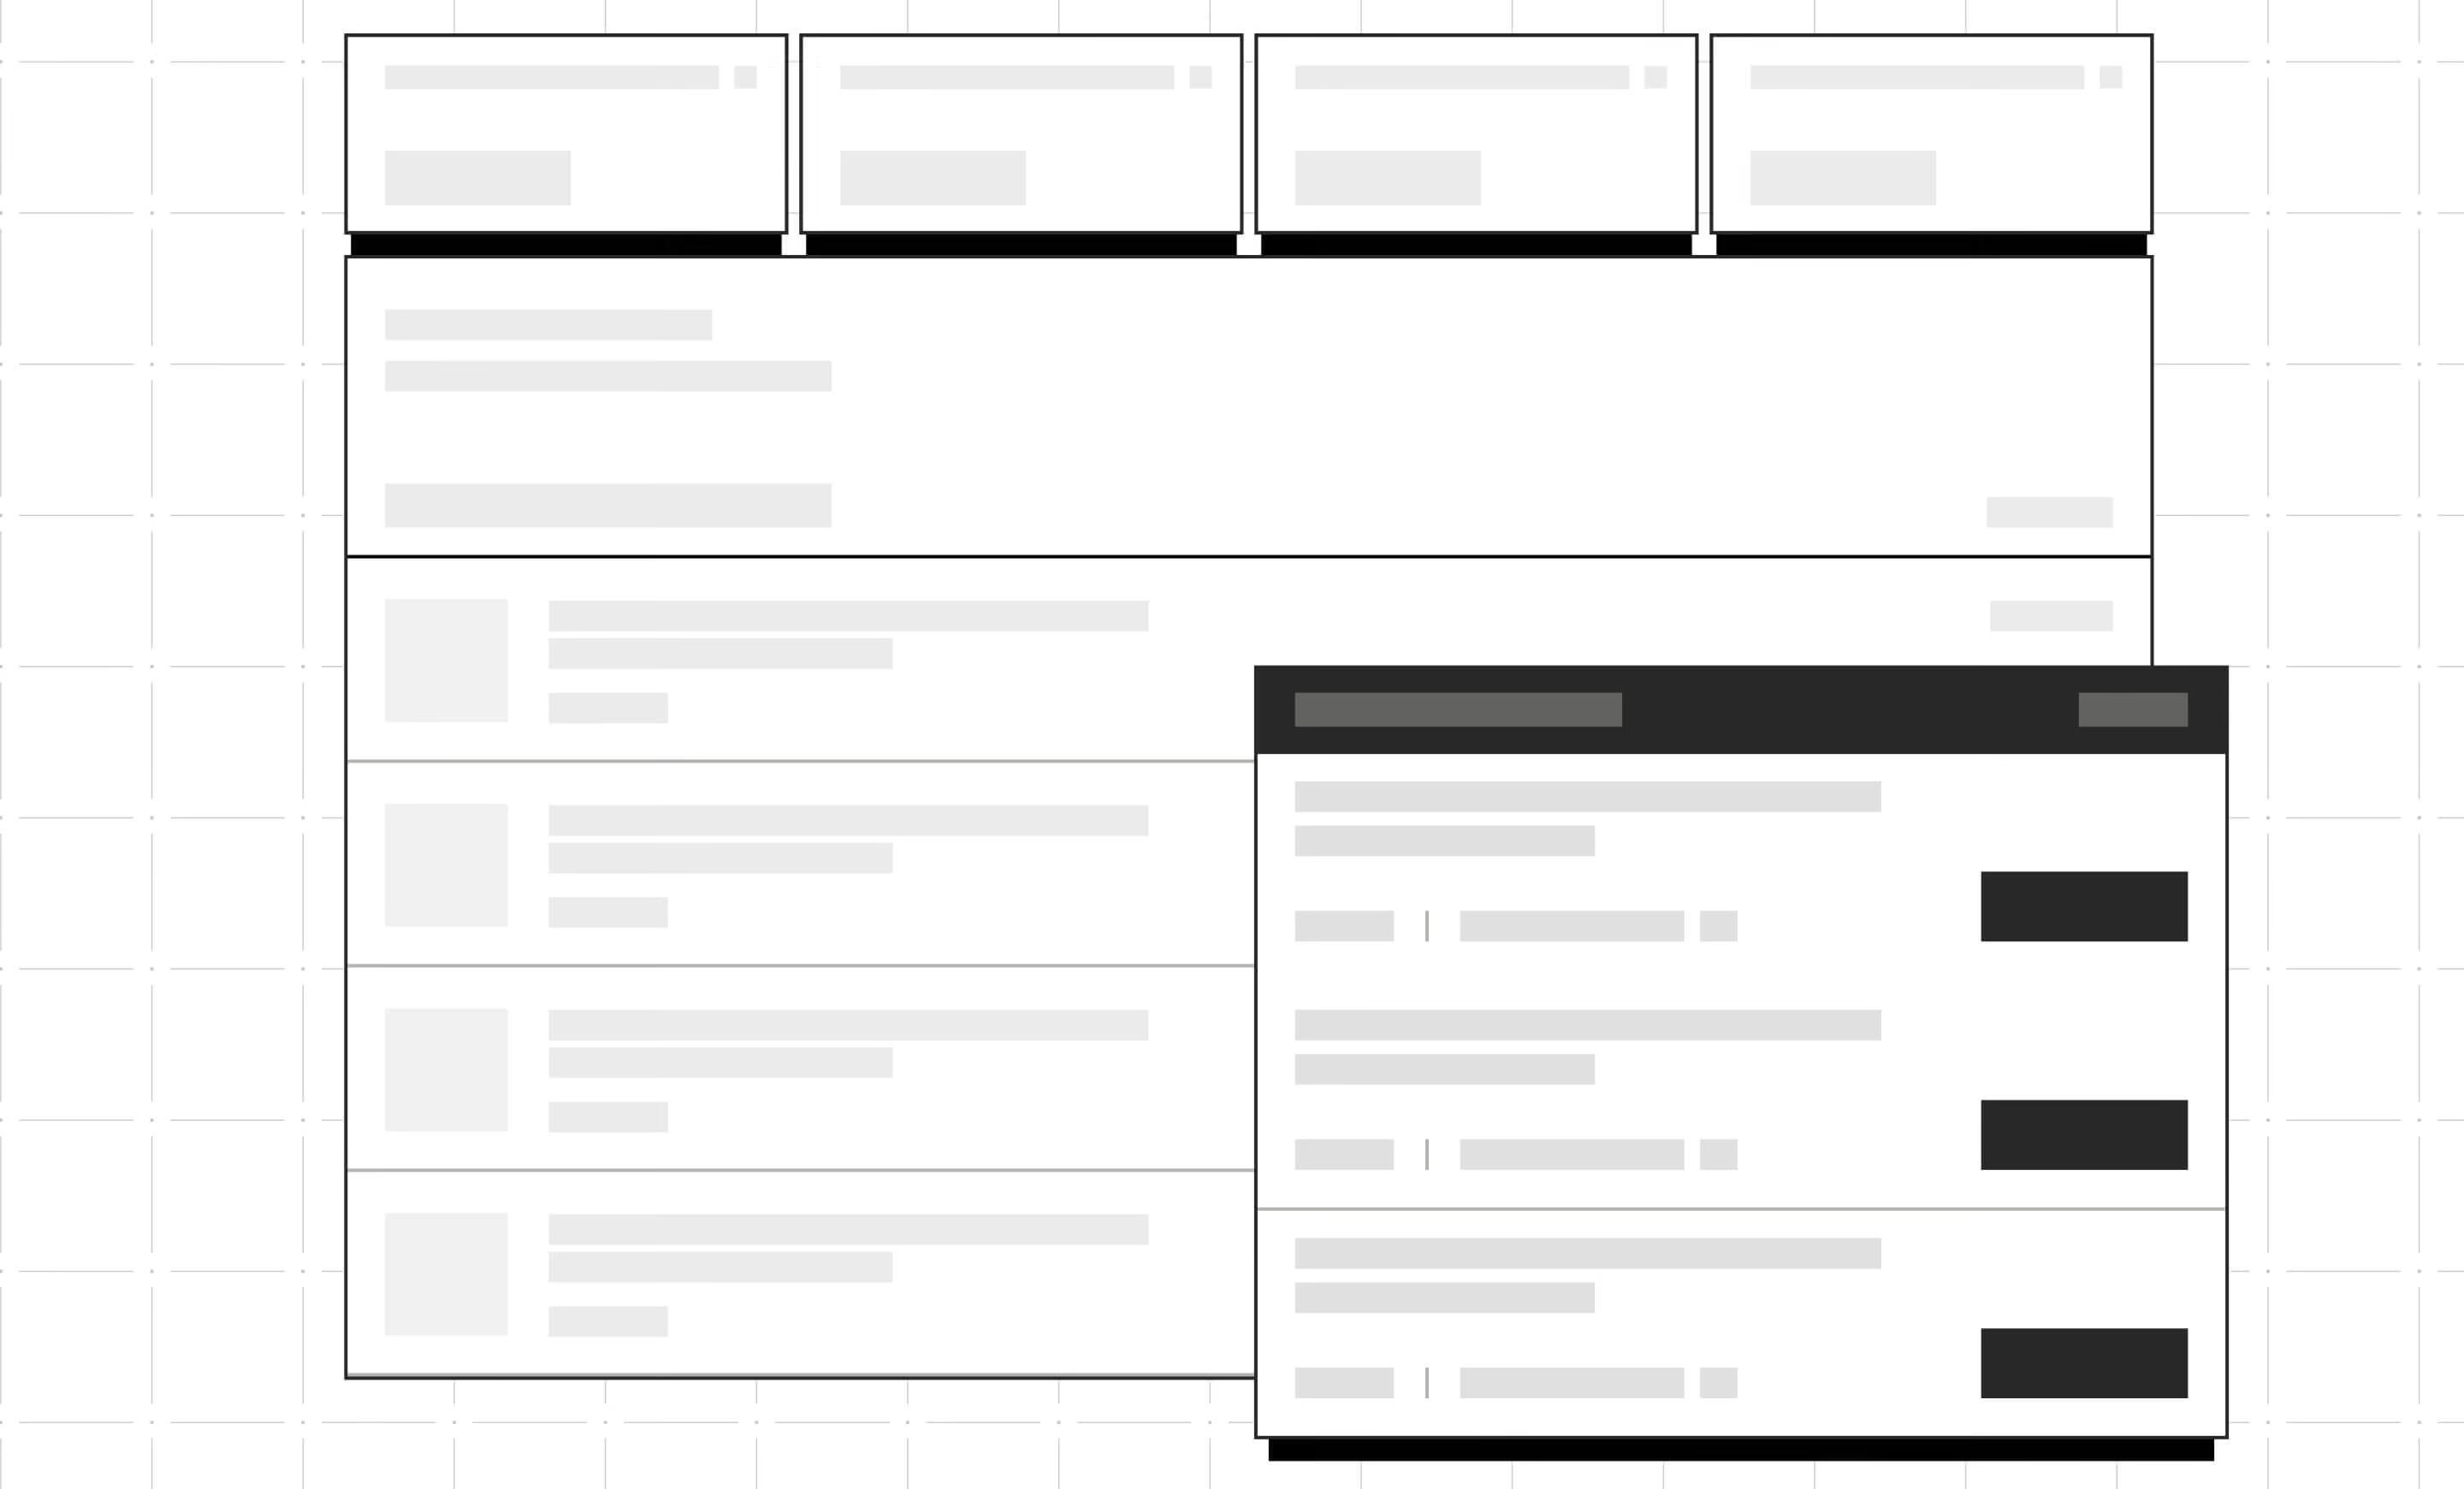
VINYAS Model Intelligence Dashboard
Studio-wide visibility into model health, automated compliance reports, and cross-team approval workflows across all active projects.
Learn more
Learn more
WHY US
BUILT AROUND THE LOGIC OF ARCHITECTURAL PRACTICE
VINYAS assists rather than overrides. It respects the architect's authority: surfacing critical observations, reasoning through constraints, and executing changes only when explicitly confirmed.
[Scroll to continue]


Observe
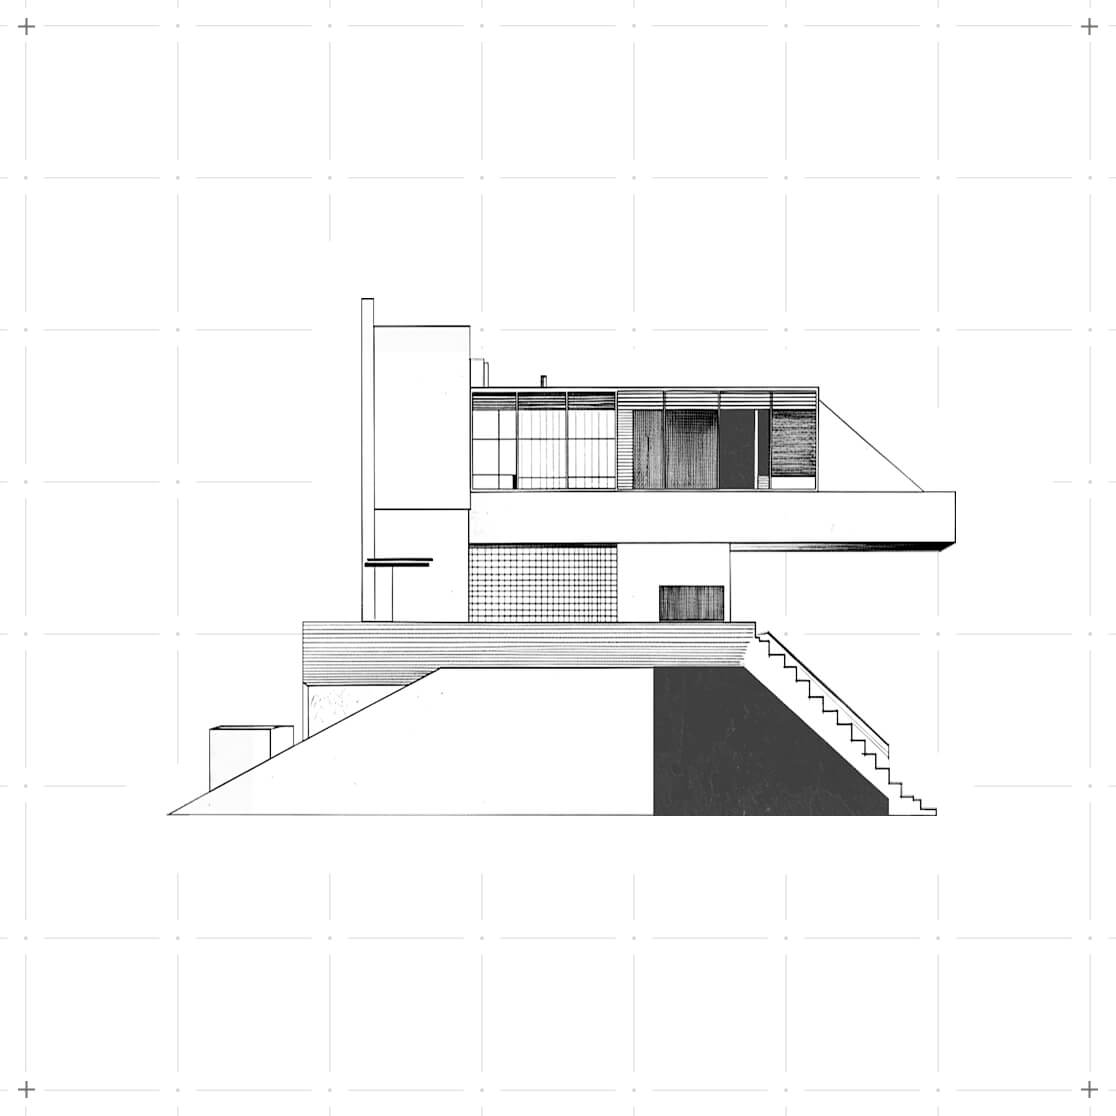
Continuously observes model geometry and spatial parameters

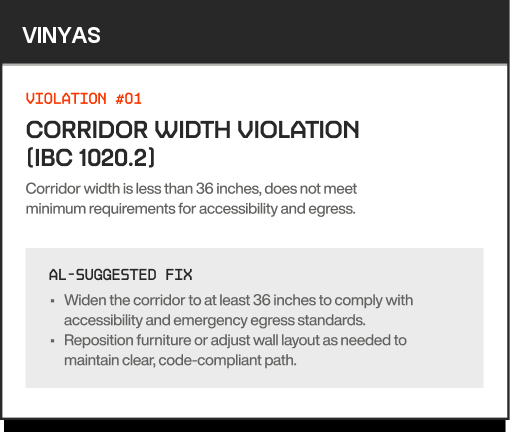
Reason
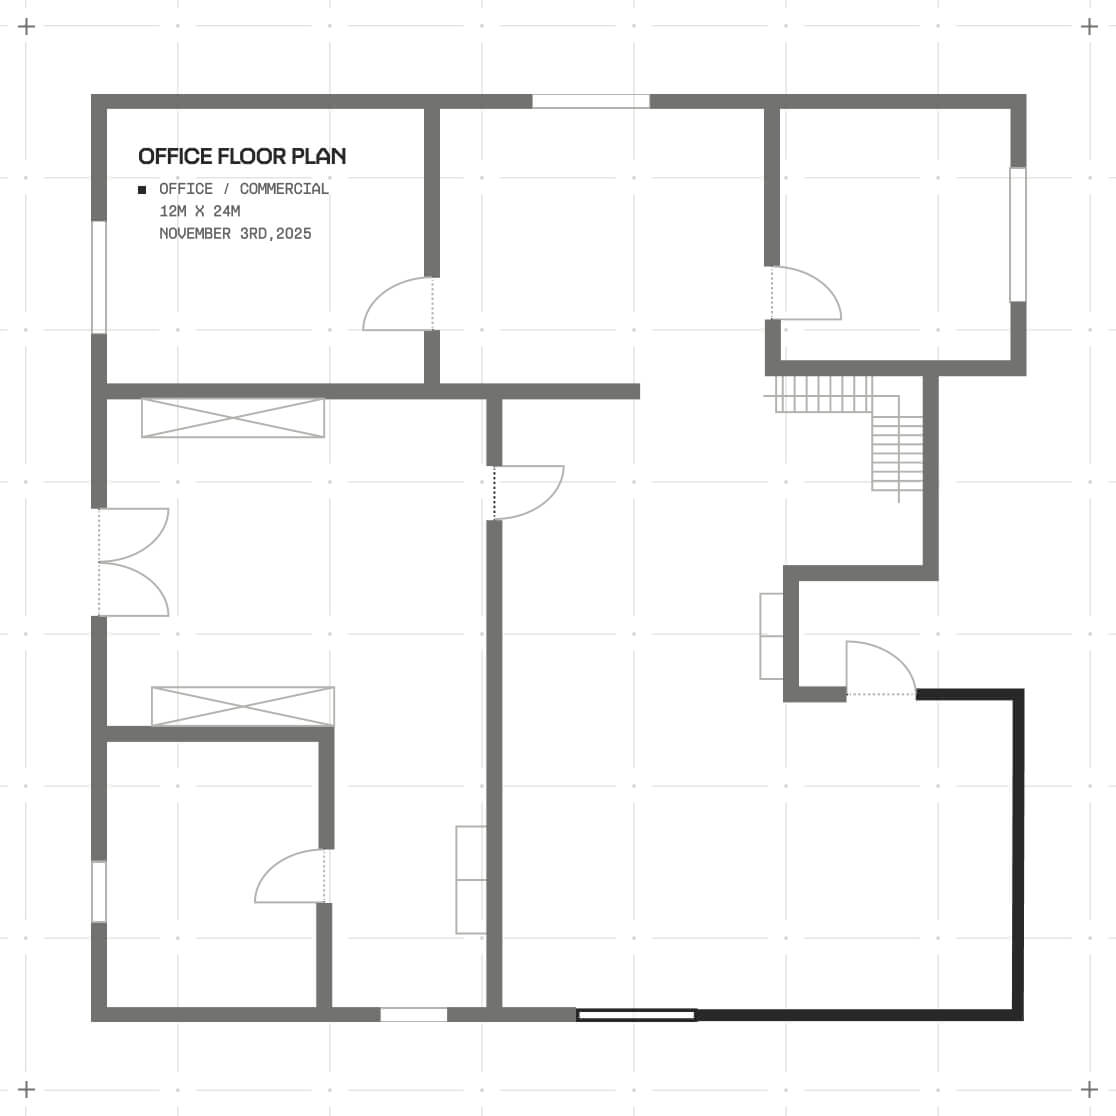
Surfaces clash risks, dimensional errors, and code requirements in context

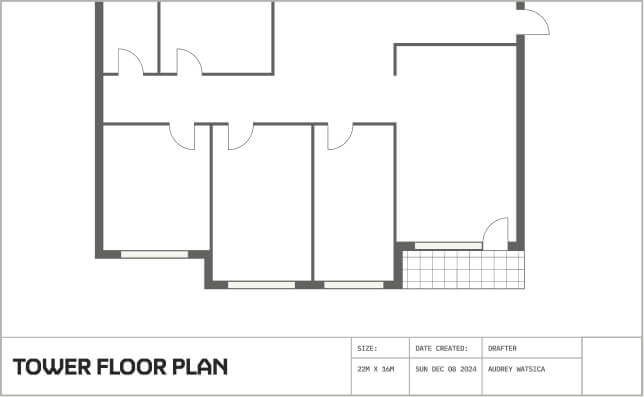
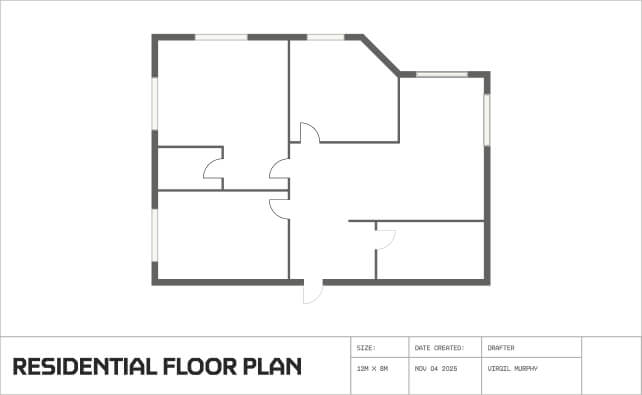
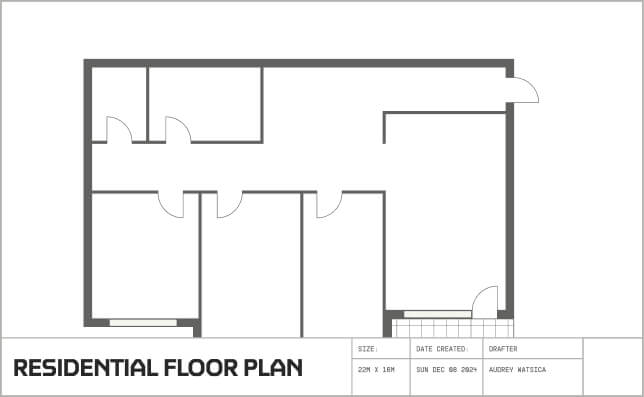

Propose
Generates precise geometric solutions with clear visual previews
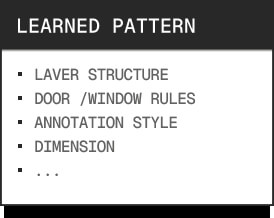
Coordinate
Applies approved modifications directly, maintaining model integrity







USE CASES
BUILT FOR
THE ENTIRE
DESIGN DISCIPLINE
Architects
Hand repetitive BIM coordination to VINYAS and keep your focus on spatial design.
Interior Designers
Verify clearances, fixture layouts, and finish schedules without leaving your viewport.
Landscape Architects
Check site elements, grading clearances, and boundary alignments without manual cross-checks.
Engineers & Consultants
Coordinate structural and MEP pathways directly against the architectural envelope early in the design cycle.
BIM MANAGERS
Enforce project standards, naming conventions, and model health metrics across the entire studio.
DRAFTERS & MODELERS
Eliminate tedious sheet updates and repetitive tag placements with verified semi-automation.
DESIGN LEADS
Maintain aesthetic intent and technical rigor across multi-author model revisions.
BOUTIQUE PRACTICES
Achieve the production velocity of a large multi-disciplinary practice without expanding overhead.
BRING SPATIAL INTELLIGENCE INTO YOUR STUDIO
Schedule an exploratory walkthrough to see how VINYAS coordinates live architectural models in real time.